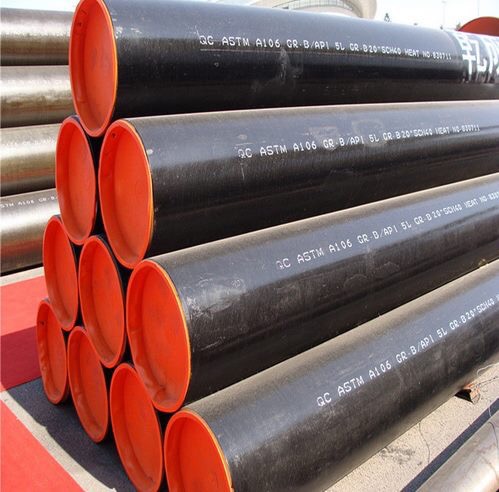
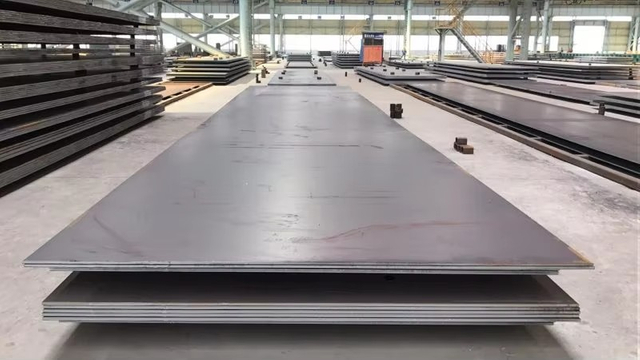
Procuring piping for high-stress industrial environments requires absolute certainty in material integrity. A single microscopic defect in a pipeline can lead to catastrophic structural failures, severe safety hazards, and massive financial losses. Procurement and engineering teams frequently face a disconnect between supplier claims and actual metallurgical reliability, making it difficult to validate material safety before installation.
Mitigating these risks demands a strict, evidence-based approach to quality assurance. Moving beyond basic specification sheets, buyers must mandate specific, documented testing protocols for all procured materials. Understanding exactly what quality tests should be required for carbon seamless steel pipe ensures that every installed segment can withstand the extreme pressures, temperatures, and corrosive elements of its intended application. You need verifiable data, not just vendor promises, to sign off on critical infrastructure components.
Baseline vs. Application-Specific Testing: While hydrostatic and tensile tests are standard, high-risk applications require supplementary Non-Destructive Testing (NDT) like Ultrasonic or Eddy Current evaluations.
Verification is Mandatory: Authentic Mill Test Certificates (MTCs), specifically EN 10204 3.1 or independent 3.2, are non-negotiable for proving mechanical and chemical compliance.
Destructive Testing Proves Ductility: Flattening, flaring, and impact tests are critical for ensuring pipes can withstand mechanical stress and temperature extremes without fracturing.
Dimensional Precision Prevents Leaks: Radiometric wall thickness checks, Nominal Pipe Size (NPS) verification, and strict dimensional inspections are vital for ensuring gas-tight connections in high-pressure systems.
The Cost of Failure: Framing Success Criteria for Seamless Piping
Establishing baseline operational requirements dictates the severity of testing needed. Engineers must evaluate temperature extremes, corrosive fluid exposure, and high PSI levels to determine the necessary testing parameters for safe operation. When you install piping in a refinery or offshore platform, the material must handle dynamic loads, thermal expansion, and aggressive internal media. You cannot rely on visual inspections alone to confirm that a pipe will survive these conditions.
Regulatory and Industry Standards
Authoritative frameworks govern test requirements to ensure uniformity and safety across industries. Standards such as ASTM A106, ASTM A53, API 5L, and ASME B31.3 outline specific testing mandates based on the pipe's intended use. Familiarity with these codes allows procurement teams to specify the exact testing regimens required for their unique operational environments.
API 5L Product Specification Levels differentiate testing mandates significantly. PSL2 requires mandatory non-destructive testing and fracture toughness verification. In contrast, PSL1 relies primarily on basic hydrostatic and mechanical checks, making it suitable only for lower-risk applications. Upgrading to PSL2 provides a higher confidence level in the material's structural integrity.
Specification Level
Non-Destructive Testing (NDT)
Fracture Toughness (Charpy)
Chemical Composition Limits
API 5L PSL1
Optional / Not Mandatory
Not Required
Standard limits
API 5L PSL2
Mandatory (UT or equivalent)
Mandatory for all grades
Strict limits on Carbon Equivalent
Non-Destructive Testing (NDT) Protocols
Non-Destructive Testing allows inspectors to evaluate the integrity of a pipe without permanently altering or damaging the material. This is crucial for verifying the internal and surface quality of finished products before they leave the mill. Implementing a robust NDT program catches manufacturing defects that would otherwise cause catastrophic failures in the field.
Ultrasonic Testing (UT) for Internal Flaws
Ultrasonic testing utilizes high-frequency sound waves to detect subsurface inclusions, cracks, and voids. As the sound waves travel through the steel, any disruption in the material reflects the waves back to a receiver, pinpointing the exact location and size of the defect. Strict calibration standards ensure accurate readings in heavy-wall piping. Operators use reference blocks with known artificial defects to calibrate the UT equipment before scanning the actual production pipes.
Clean the pipe surface to ensure proper coupling of the ultrasonic transducer.
Apply a liquid couplant to facilitate sound wave transmission into the steel.
Scan the pipe longitudinally and transversely to detect flaws in multiple orientations.
Compare signal reflections against the calibration block to determine defect severity.
Eddy Current Testing for Surface Irregularities
Eddy current testing employs electromagnetic induction to find surface and near-surface defects. A coil carrying an alternating current is placed near the pipe, creating a magnetic field. Flaws in the steel disrupt this field, signaling an irregularity. Because its depth penetration is limited, it is frequently paired with UT for comprehensive analysis. This method excels at finding longitudinal seams or surface cracks that might propagate under stress.
Radiometric Wall Thickness Checks
Ensuring uniform wall thickness across the entire pipe length prevents localized weak points in the industrial carbon steel tube. Radiometric checks use radiation transmission to measure thickness continuously during production, guaranteeing compliance with strict dimensional tolerances. This automated process provides real-time data, allowing mill operators to adjust the piercing and rolling equipment immediately if the wall thickness drifts out of specification.
Magnetic Particle Inspection (MPI)
MPI detects linear flaws in ferromagnetic materials. Inspectors magnetize the pipe and apply magnetic particles to the surface. These particles cluster at areas of magnetic flux leakage caused by surface or slightly subsurface defects, making them highly visible. This method is particularly useful near pipe ends and bevels, where welding will occur. Ensuring the bevels are free of laminations prevents weld defects during field installation.
Destructive and Mechanical Testing Protocols
Destructive testing involves taking physical samples from a batch and subjecting them to extreme forces until they fail. This verifies that the material possesses the required mechanical properties to survive installation and operation. You sacrifice a small percentage of the production run to guarantee the performance of the entire batch.
Tensile and Yield Strength Verification
Tensile testing involves pulling a sample piece to failure. This process verifies that the pipe meets the minimum specified yield strength and ultimate tensile strength, ensuring it can handle operational loads without permanent deformation or rupture. The test also measures elongation, which indicates the material's ability to stretch before breaking. A pipe with high yield strength but low elongation will be brittle and prone to sudden failure.
Flattening and Flaring Tests for Ductility
The flattening test compresses a pipe section to a specified distance between parallel plates. This checks for cracking or flaws in the seamless structure, proving the material's ductility. The flaring test expands the end of the pipe over a conical mandrel to ensure the material can withstand expansion without fracturing. These tests simulate the mechanical deformation the pipe might experience during bending, flanging, or threading operations in the field.
Charpy V-Notch Impact Testing for Extreme Environments
Pipes used in sub-zero or highly volatile environments require impact testing to measure material toughness and notch sensitivity. A pendulum strikes a notched sample, and the energy absorbed during fracture is measured. High energy absorption indicates good toughness and resistance to brittle fracture. If you are installing piping in Arctic conditions or handling cryogenic fluids, passing the Charpy test at the design minimum temperature is an absolute requirement.
Test Temperature
Minimum Average Energy (Joules)
Application Environment
0°C (32°F)
27 J
Standard industrial applications
-20°C (-4°F)
34 J
Cold weather installations
-46°C (-50°F)
41 J
Cryogenic or severe Arctic service
Pressure, Leak Detection, and Connection Integrity
Validating the pressure containment capabilities of a pipe is a critical final step before deployment. You must prove that the pipe can hold the required pressure without leaking or yielding. This testing phase simulates the actual operating conditions the pipe will face once commissioned.
Hydrostatic Pressure Testing Parameters
Hydrostatic testing involves filling the pipe with water and pressurizing it beyond its designed operating pressure, typically 1.5 times the normal limit, for a sustained period. Inspectors evaluate pressure drop data to identify micro-leaks or structural yielding, ensuring the carbon steel pressure pipe is safe for use. The test duration must be long enough to allow the pressure to stabilize and to perform a thorough visual inspection of the entire pipe length.
Seal both ends of the pipe securely with test flanges or plugs.
Fill the pipe completely with clean water, ensuring all trapped air is vented.
Gradually increase the pressure to the specified test limit using a calibrated pump.
Hold the pressure for the required duration (e.g., 5 to 15 minutes) while monitoring gauges.
Depressurize the system safely and drain the water.
Pneumatic Testing Alternatives and Limitations
Gas-based pneumatic testing is used when moisture cannot be tolerated within the piping system. However, compressing gas stores significant energy, increasing safety risks. Strict precautions and lower test pressures are necessary compared to hydrostatic testing. If a pipe fails during a pneumatic test, the sudden release of compressed gas can cause an explosion. Therefore, pneumatic testing is usually reserved for low-pressure systems or situations where drying the pipe after a hydrotest is impossible.
Premium Connection and Thread Integrity Testing
Testing criteria for threaded and coupled joints must comply with standards like API 5B. Gas-tight premium connection assessments prevent catastrophic gas leaks under severe bending or tension stresses, ensuring the entire pipeline system remains secure. Inspectors use specialized thread gauges to verify the pitch, taper, and standoff of the threads. Proper thread geometry is essential for achieving a reliable seal when the pipes are made up in the field.
Chemical Composition and Dimensional Verification
Material chemistry and physical dimensions must precisely match project specifications to guarantee performance and compatibility. A pipe that passes all mechanical tests will still fail in service if its chemical composition makes it susceptible to corrosion or if its dimensions prevent proper welding.
Spectrographic Analysis for Carbon and Alloy Content
Optical Emission Spectrometry (OES) verifies that the exact chemical makeup matches the heat analysis. Accurately measuring Carbon, Manganese, Silicon, Sulfur, and Phosphorus is crucial, as trace elements directly impact weldability, strength, and corrosion resistance. High sulfur or phosphorus levels can cause hot cracking during welding, while an incorrect carbon equivalent will require specialized pre-heating procedures that complicate field installation.
Tolerances in Tube Manufacturing
Strict adherence to Outside Diameter (OD), Inside Diameter (ID), Nominal Pipe Size (NPS), Schedule (SCH), and out-of-roundness tolerances is critical. Dimensional precision ensures seamless integration into existing infrastructure and prevents alignment issues during installation. If a pipe is out of round, fitters will struggle to align it with flanges or other pipe sections, leading to poor weld quality and increased labor costs.
Outside Diameter (OD): Must fall within the specified plus/minus tolerance to ensure compatibility with standard fittings.
Wall Thickness: Cannot fall below the minimum specified thickness, as this directly reduces the pipe's pressure rating.
Straightness: Excessive bowing or camber makes the pipe difficult to handle and install in tight pipe racks.
Weight: Verified per foot or meter to ensure the structural supports can handle the load.
Surface and Visual Inspection Criteria
Visual inspections identify surface defects such as scale, seams, laps, and tears. Proper lighting and thorough surface preparation are essential during inspection to ensure no visible flaws compromise the pipe's integrity. Inspectors look for mechanical damage caused during handling, such as deep gouges or dents, which act as stress concentrators and reduce the fatigue life of the piping system.
Evaluating Supplier QA/QC: Implementation Risks
Procurement teams must rigorously evaluate supplier quality assurance and quality control processes to prevent substandard materials from entering the supply chain. You cannot assume that every mill produces pipe to the same standard, even if they claim compliance with the same specifications.
Reading and Verifying Mill Test Certificates (MTCs)
Analyzing MTCs requires understanding the difference between EN 10204 Type 3.1, which is manufacturer certified, and Type 3.2, which involves independent third-party certification. Buyers must cross-reference physical heat numbers, lot numbers, total pipe count, and Nominal Bore/Schedule on the MTC to the physical shipment. If the heat number stenciled on the pipe does not match the paperwork, you have no proof of the material's origin or properties.
Standard vs. Application-Specific Custom Testing
Procurement teams must balance speed and cost against the necessity of custom testing batches. Highly specialized seamless process piping applications often justify the extended lead times and costs associated with rigorous, application-specific testing. Buying off-the-shelf pipe might save money upfront, but if the application requires sour service (NACE MR0175) compliance, standard pipe will fail rapidly due to hydrogen-induced cracking.
Mitigating Risks of Counterfeit or Substandard Materials
Strategies for mitigating risk include auditing supplier testing facilities, demanding strict traceability through heat and lot numbers, and utilizing independent metallurgical labs for spot-checking deliveries. Counterfeit materials are a real threat in the global supply chain. By sending random samples to a local lab for chemical and mechanical verification, you keep suppliers honest and protect your project from catastrophic failures.
Conclusion
Relying solely on visual inspection or unverified specification sheets presents an unacceptable risk. Comprehensive NDT, destructive, and hydrostatic testing are mandatory for ensuring operational safety and structural integrity. You must demand proof of quality before accepting any material onto your job site.
Establish a standardized procurement checklist that mandates specific ASTM or API testing protocols before finalizing any purchase order.
Disqualify suppliers immediately if they cannot provide transparent, verifiable MTCs or if they resist third-party testing requirements.
Implement a receiving inspection protocol that cross-references physical heat numbers on the pipe with the provided documentation.
Contract an independent metallurgical laboratory to perform random spot checks on large pipe deliveries.
FAQ
Q: What is the standard hydrostatic test pressure for carbon seamless steel pipe?
A: Standard hydrostatic test pressure is typically 1.5 times the designed operating pressure of the pipe. The pipe is filled with water and held at this pressure for a specified duration to check for leaks or structural yielding.
Q: How do flattening tests prove the quality of an industrial carbon steel tube?
A: Flattening tests compress a pipe section between parallel plates. If the pipe cracks or fractures before reaching a specified distance, it indicates poor ductility or internal flaws within the seamless structure.
Q: What is the difference between ultrasonic and eddy current testing in seamless pipes?
A: Ultrasonic testing uses sound waves to detect deep, internal flaws and measure wall thickness. Eddy current testing uses electromagnetic fields to identify surface and near-surface defects, but has limited depth penetration.
Q: Which ASTM standards govern the testing of carbon steel pressure pipe?
A: Common ASTM standards include ASTM A106 for high-temperature service and ASTM A53 for general use. These standards dictate specific chemical, mechanical, and testing requirements.
Q: Why is Charpy impact testing required for certain seamless process piping?
A: Charpy impact testing measures a material's toughness and resistance to brittle fracture. It is essential for pipes operating in sub-zero temperatures or highly volatile environments where sudden impacts could cause catastrophic failure.
Q: How can buyers verify the authenticity of a pipe's Mill Test Certificate (MTC)?
A: Buyers should cross-reference the heat numbers, lot numbers, and dimensions printed on the physical pipe with the data on the MTC. Utilizing independent third-party inspections (EN 10204 3.2) provides further verification.
Our forged threaded flanges have undergone strict quality control and testing, with excellent strength and reliability, and can withstand high pressure and harsh working environments.
CONTACT US
Phone:+86-13832718182 Email: sales@czweiheng.com WhatsApp:+86-13832718182 Add:East of Construction Machinery Factory, Yanshan County, Cangzhou, Hebei China