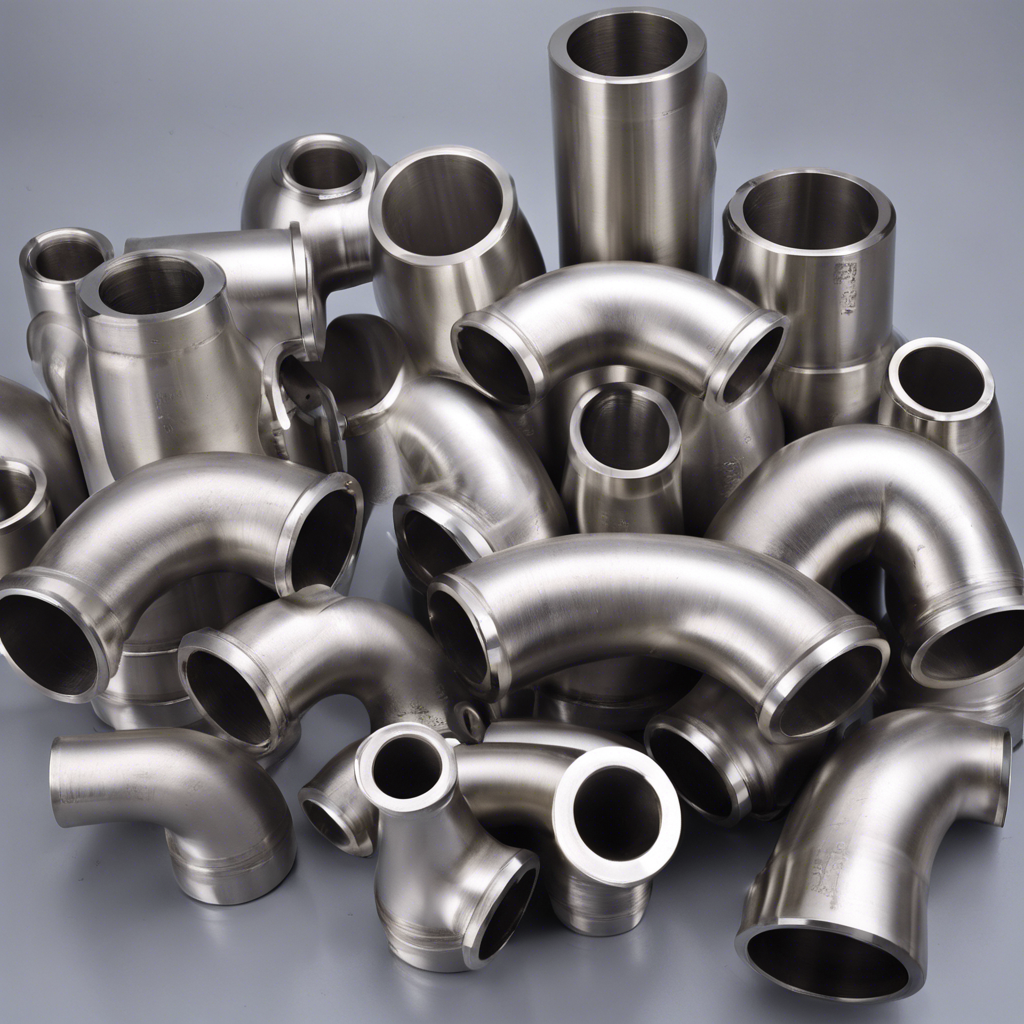
Imagine a high-pressure chemical line suddenly rupturing. It rarely happens due to a glaring operational error. Instead, a single, seemingly perfect fitting often harbors a microscopic internal flaw. Poor internal integrity in piping systems does more than just risk safety. It triggers catastrophic leaks, environmental hazards, and devastatingly costly downtime. Every facility engineer knows that a pipeline is only as strong as its weakest joint. In this comprehensive guide, you will discover the essential quality tests that every reliable manufacturer must perform on stainless steel pipe components before they ever reach your facility.
Key Takeaways:
Material Verification is Crucial: Positive Material Identification ensures you receive genuine, high-grade alloys meeting strict chemical composition standards.
Strength and Durability Matter: Mechanical tests confirm the components can withstand high-stress industrial environments without deformation.
Hidden Flaws Must Be Found: Non-Destructive Testing identifies internal cracks and voids without compromising the structural integrity of the product.
Leak Prevention is Standard: Hydrostatic and pneumatic pressure tests empirically verify the absolute pressure-holding capacity of the piping components.
Certification is Your Proof: Always require an EN 10204 3.1 or 3.2 Material Test Certificate to validate rigorous testing.
Why Rigorous Quality Testing is Non-Negotiable for Piping Systems
In industrial applications, piping networks operate under a relentless combination of extreme conditions. Surging pressures, violent temperature fluctuations, and aggressive chemical exposures are daily realities. Buyers at the procurement stage must recognize that visual inspections alone are entirely insufficient for verifying structural soundness. Relying on untested components introduces unacceptable operational risks to your entire infrastructure. A cheap fitting might save a few dollars upfront, but a subsequent fluid containment failure can cost millions in unplanned shutdowns.
Looking at recent industry shifts, the demand for verifiable quality in piping components has never been higher. The rapid expansion of harsh-environment applications—such as deep-water offshore drilling, hydrogen energy transport, and advanced bioprocessing—is forcing engineers to abandon basic visual compliance. Today's market trend heavily favors end-to-end digital traceability. Every single component must be backed by documented metallurgical testing. Furthermore, as global ESG standards tighten, preventing leaks through rigorous testing is now a critical environmental compliance mandate rather than just a best practice.
Facilities such as petrochemical plants, offshore oil rigs, and pharmaceutical manufacturing units require absolute reliability. Standardized testing serves as the primary mechanism for mitigating these risks. It ensures strict compliance with global engineering frameworks established by ASTM, ASME, and DIN.
Chemical Composition Analysis
The fundamental performance characteristics of any metal component are dictated entirely by its elemental makeup. Before any physical manipulation occurs, buyers must verify that the raw material they receive precisely matches the specified alloy grade. You need absolute certainty whether you are installing standard 304 or marine-grade 316L.
Positive Material Identification
Positive Material Identification acts as the first line of defense in quality control. Testing facilities typically deploy handheld X-ray Fluorescence analyzers right on the shop floor. For deeper analysis, they utilize Optical Emission Spectrometry. X-ray Fluorescence is a completely non-destructive method emitting primary X-rays into the metal. The elements then emit secondary X-rays that instantly reveal the material's exact elemental footprint. Meanwhile, Optical Emission Spectrometry provides a highly accurate reading of lighter elements like Carbon. This precision is absolutely critical for distinguishing standard grades from low-carbon variants designed for superior weldability.
Why Exact Alloys Matter for Corrosion Resistance
The specific percentages of alloying elements directly determine the long-term efficacy of corrosion resistant fittings. For instance, Chromium forms a passive, self-healing oxide layer that prevents rusting. This element must account for at least 10.5 percent of the alloy. Nickel enhances ductility and structural stability at cryogenic or elevated temperatures. Additionally, Molybdenum drastically improves resistance to localized pitting caused by chlorides and harsh industrial solvents. If a manufacturer cuts corners by using substandard scrap metal, this delicate elemental balance is destroyed. The component's operational lifespan plummets immediately.
Mechanical Testing: Ensuring Strength and Durability
While chemical composition guarantees longevity against rust and degradation, mechanical testing guarantees physical endurance under immense operational loads. Piping components must constantly support the heavy weight of fluids, endure thermal expansion cycles, and resist unexpected external mechanical impacts.
Tensile and Yield Strength Tests
To determine how much physical abuse a fitting can take, tensile testing involves forcefully pulling a sample of the material until it fractures. This destructive process measures two critical metrics. Yield Strength indicates the maximum stress the material can endure before it begins to permanently warp. Ultimate Tensile Strength reveals the absolute maximum stress the material can withstand before completely tearing apart.
Consider a heavy-duty application requiring a Grooved 3 Inch SCH40 fitting. This specific component features a robust wall thickness designed for high-flow commercial systems. By subjecting samples of this exact SCH40 specification to tensile testing, engineers verify that the grooved ends will not deform when clamped under high system pressure. Meeting strict ASTM A960 standards for these metrics ensures the fitting will never burst under your specified operational loads.
Hardness Testing
Hardness testing evaluates the material's resistance to surface indentation and overall structural rigidity. In the Brinell or Rockwell tests, a hardened steel or carbide ball is mechanically pressed into the metal under a highly specific load. If the metal registers as too hard, it has likely become brittle and highly susceptible to cracking under system vibrations. Conversely, if it is too soft, the grooved or threaded ends may easily deform during the tightening phase of installation.
Flattening and Bending Tests
Ductility is the crucial ability of a material to deform under tensile stress without fracturing. Flattening tests involve compressing a section of a pipe or fitting between two parallel steel plates. Similarly, bending tests force the material around a specific radius. Both practical tests ensure that the forming and welding processes have not introduced dangerous brittleness into the metal.
Non-Destructive Testing
To guarantee structural perfection without destroying the final product, manufacturers employ advanced Non-Destructive Testing methodologies. These precise inspections are indispensable for industrial stainless connectors used in high-risk sectors like aerospace, nuclear power generation, and deep-sea oil extraction. In these environments, invisible internal flaws quickly lead to disaster.
Ultrasonic Testing
Ultrasonic Testing uses high-frequency sound waves transmitted deep into the metal via a specialized transducer. When these sound waves encounter an internal flaw—such as a hidden void, a slag inclusion, or a hairline crack—they instantly reflect back to a receiver. The exact time it takes for the echo to return is mapped on an oscilloscope. This allows skilled inspectors to pinpoint the precise depth, orientation, and size of internal anomalies that are completely invisible from the outside.
Radiographic Testing
Radiographic Testing functions on the exact same principles as medical X-rays. Short-wavelength electromagnetic radiation is passed entirely through the fitting and onto a high-resolution digital detector. Thicker, denser areas of solid steel absorb more radiation. Voids or cracks absorb significantly less, appearing as distinct darker spots on the resulting radiograph. This test is vital for verifying the internal integrity of welded seams in large-diameter components.
Dye Penetrant Inspection
In contrast to searching for deep internal flaws, Dye Penetrant Inspection is a highly effective method for locating surface-breaking defects. A brightly colored liquid dye is sprayed onto the surface of the fitting. Through natural capillary action, the thin liquid seeps into microscopic hairline cracks. After the excess surface dye is carefully wiped away, a developer powder is applied. This draws the trapped dye back to the surface, vividly revealing surface flaws that could easily propagate into massive cracks under operational stress.
Hydrostatic and Pneumatic Pressure Tests
The primary function of any piping system is absolute fluid containment. Leak prevention remains the highest priority for facility engineers. Pressure testing serves as the ultimate empirical validation, proving the sealing capabilities and structural soundness of the components before they go live.
Hydrostatic Testing
Hydrostatic testing is the universally accepted industry standard for verifying pressure containment. The fitting is securely sealed, filled with a non-compressible liquid, and pressurized using an industrial pump. The internal pressure is usually raised to 1.5 times the designed maximum working pressure and held steady for a specified duration. Inspectors closely monitor calibrated pressure gauges for any minute drops while visually inspecting the exterior for weeping or ruptures.
Pneumatic Testing
When introducing water into a system risks internal contamination, pneumatic testing utilizes compressed air or nitrogen instead. Because gases are highly compressible, this test stores massive amounts of potential energy and is generally performed at lower pressures than hydrostatic tests. To detect micro-leaks, the pressurized fitting is often submerged entirely in a clear water bath. Any escaping gas immediately forms a visible stream of bubbles. This hyper-sensitive leak detection is especially critical for sanitary stainless fittings utilized in food processing and biopharmaceuticals, where even a microscopic leak leads to severe bacterial contamination.
Core Quality Tests Comparison Guide
To help procurement teams and engineers quickly understand which test mitigates which risk, we have compiled the industry-standard testing protocols into a clear, actionable matrix.
Test Category
Primary Purpose
Defects Identified
Critical Application
Positive Material Identification
Verify exact alloy composition
Substandard materials, low chromium levels
Corrosive chemical lines
Tensile Testing
Measure yield & ultimate strength
Weak structural integrity, brittleness
High-pressure steam systems
Ultrasonic / Radiographic
Inspect internal structures non-destructively
Hidden voids, slag inclusions, internal cracks
Offshore drilling, nuclear power
Hydrostatic Testing
Empirical fluid containment check
Micro-leaks, weeping welds, poor threading
All liquid transport pipelines
Corrosion Resistance and Metallurgical Testing
Even if a component perfectly passes baseline chemical and pressure evaluations, the manufacturing process itself can severely alter the metal's underlying microstructure. The intense heat of welding and subsequent heat treatments are prime culprits. Metallurgical testing simulates harsh environmental conditions to validate the fitting's true longevity.
Intergranular Corrosion Test
When stainless steel is exposed to high temperatures during manufacturing, chromium can bind with carbon to form chromium carbides at the grain boundaries. This depletes the surrounding microscopic areas of protective chromium. This dangerous phenomenon is known as sensitization. Sensitized metal becomes highly susceptible to rapid localized rusting. The Intergranular Corrosion test involves boiling a sample in aggressive acidic solutions to prove that the manufacturing process has not compromised the metal's internal grain boundaries.
Pitting Resistance Equivalent Number
The Pitting Resistance Equivalent Number is a highly reliable predictive measurement of an alloy's resistance to localized pitting corrosion. This is crucial for chloride-rich environments like seawater pipelines. It is mathematically calculated using the exact percentages of Chromium, Molybdenum, and Nitrogen. For harsh marine applications, procurement teams should always demand materials with a value exceeding 32 to ensure decades of operational stability.
Actionable Selection: Matching Tests to Your Application
The final stage of quality control before packaging involves meticulous physical measurements. A fitting boasting superior metallurgy and flawless welds is ultimately useless if it cannot be properly integrated into your existing piping infrastructure. Procurement teams must translate test results into practical selection criteria.
Precision Dimensional Checks
Using recently calibrated digital micrometers and ultrasonic thickness gauges, quality assurance inspectors verify that every physical dimension aligns perfectly with strict ASME B16.9 or DIN standards. Critical measurements include verifying the outer diameter, inner diameter, and maintaining uniform wall thickness. Bevel angles for butt-welding must be exact to ensure a strong penetration-ready joint. Thread pitch accuracy is also checked to prevent galling and leaks during installation.
Surface Finish Evaluation
Surface roughness is meticulously measured to ensure standard industrial components feature a clean, burr-free finish. This prevents fluid turbulence and unexpected pressure drops. However, for high-purity applications, the internal surface must be electropolished to an exceptionally smooth finish. A flawless surface eliminates microscopic crevices where organic matter could accumulate, preventing bacterial growth and ensuring strict hygiene compliance.
How to Verify Supplier Quality: The Material Test Certificate
Understanding these complex testing methodologies is only half the battle. As a procurement manager or engineer, you must verify that the manufacturer has actually performed these tests. In the metallurgical industry, verbal assurances mean nothing. The definitive legal proof of quality is the Material Test Certificate, issued in strict accordance with the European standard EN 10204.
Understanding EN 10204 3.1 and 3.2 Certificates
An EN 10204 Type 3.1 certificate is issued directly by the manufacturer's authorized inspection representative. This representative must operate completely independently of the manufacturing department. The document declares that the specific batch of products complies with the order requirements and lists the actual empirical test results. For even higher assurance, a Type 3.2 certificate requires countersigning by an independent third-party inspector who has physically witnessed the testing process.
Why Buyers Must Always Request Certification
Procurement teams must make the Material Test Certificate a mandatory condition of purchase. The certificate provides a traceable Heat Number stamped onto the fitting. This links the finished product back to the original batch of raw molten steel. By scrutinizing this documentation, buyers can cross-reference the stated chemical composition, yield strength, and hydrostatic test results against international standards. Verifying this paperwork ensures you are investing in genuine, safe, and long-lasting infrastructure.
Conclusion
Skipping quality tests is a massive operational gamble that modern industrial facilities simply cannot afford to take. High-stakes environments require fully verified, rigorously tested piping components to maintain safety and efficiency. Tests ranging from Positive Material Identification to Non-Destructive Testing and hydrostatic checks serve as your ultimate guarantee of long-term system performance. Investing in verified, certified components saves significant money on maintenance, protects your facility's reputation, and safeguards your workers' lives.
To ensure your pipeline operates flawlessly under extreme conditions, always demand proper certification and partner with a manufacturer that prioritizes rigorous quality control. We encourage engineers and procurement professionals to explore verified, high-performance solutions directly at czwhsteel.com to match the exact specifications required for your next critical project.
What is the most important quality test for stainless steel pipe fittings?
While all quality control tests play a vital role, Positive Material Identification and Hydrostatic testing are arguably the most critical. Positive Material Identification verifies that the chemical composition matches the exact grade of stainless steel you paid for, ensuring adequate corrosion resistance for your specific environment. Meanwhile, Hydrostatic testing guarantees the structural integrity of the fitting, ensuring it will not leak, weep, or rupture when subjected to high-pressure operational loads.
Are all stainless steel fittings tested before being sold?
No, they are not. While reputable established manufacturers test their products according to strict international standards, low-cost unverified suppliers frequently skip these expensive testing phases to artificially reduce manufacturing costs. This is precisely why buyers must always ask for an EN 10204 3.1 or 3.2 Material Test Certificate to empirically verify that testing was actually performed on their specific batch.
What is the difference between destructive and non-destructive testing?
Destructive testing involves applying extreme physical force or harsh chemical exposure to a sample piece from a manufacturing batch until it breaks, tears, or deforms. This determines the metal's absolute physical limits. In contrast, Non-Destructive Testing checks for internal and surface flaws without damaging the component in any way, allowing the exact tested item to be safely sold and installed in your facility.
Why do sanitary stainless fittings require different surface testing than standard industrial fittings?
Sanitary fittings, used primarily in the food, beverage, dairy, and pharmaceutical sectors, require extreme surface smoothness to prevent dangerous biological contamination. While standard industrial fittings prioritize raw pressure containment and basic corrosion resistance, sanitary fittings undergo rigorous surface roughness testing. This precise evaluation ensures there are no microscopic crevices or scratches where product residue can become trapped and allow dangerous bacteria to hide and multiply.
How often should pipe fittings be tested once installed?
Once installed, pipe fittings should undergo periodic non-destructive testing and pressure checks based on the facility's risk assessment and industry regulations. In highly corrosive environments or high-vibration systems, engineers typically schedule ultrasonic thickness measurements and visual inspections annually. For standard commercial systems, a comprehensive integrity review every three to five years is a common best practice to prevent unexpected failures.
Can I skip NDT if the hydrostatic test passes successfully?
No, you should never skip Non-Destructive Testing even if a hydrostatic test is successful. A hydrostatic test only proves that the fitting can hold pressure at that specific moment in time. It does not reveal hidden internal voids or micro-cracks beneath the surface. Over time, operational vibrations and thermal cycling will cause these hidden flaws to propagate, eventually leading to a catastrophic blowout long after the initial pressure test was completed.
Our forged threaded flanges have undergone strict quality control and testing, with excellent strength and reliability, and can withstand high pressure and harsh working environments.
CONTACT US
Phone:+86-13832718182 Email: sales@czweiheng.com WhatsApp:+86-13832718182 Add:East of Construction Machinery Factory, Yanshan County, Cangzhou, Hebei China