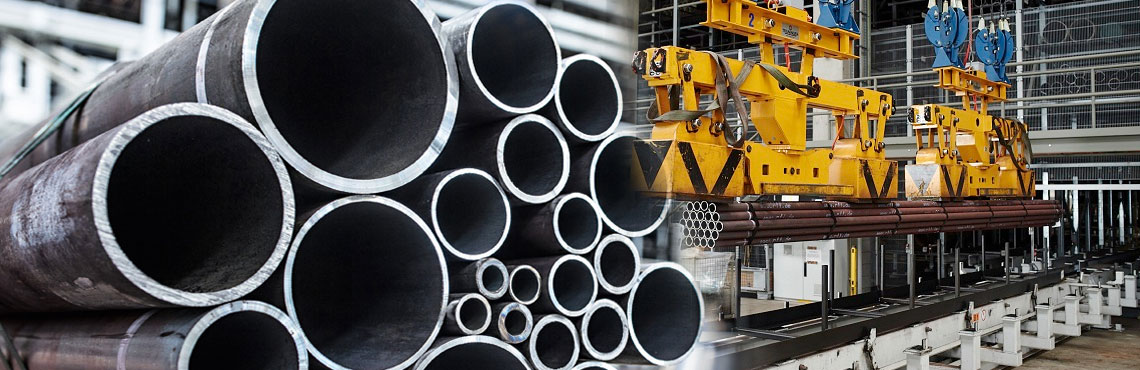
A single point of failure in a high-pressure industrial system does not just cause a minor operational hiccup. It triggers catastrophic safety hazards, devastating environmental disasters, and massive financial losses. Because these systems operate under unforgiving conditions, the margin for error is virtually zero. You simply cannot afford to guess when it comes to material integrity.
This is precisely where rigorous quality control and testing protocols become your ultimate safeguard. Unlike standard welded alternatives, seamless pipes are engineered specifically for the most demanding environments on earth. Consequently, their manufacturing and testing workflows must be absolutely flawless. Sourcing these critical components requires far more than comparing price tags. It demands a deep understanding of metallurgy, mechanical limits, and modern defect detection.
In this comprehensive guide, we will break down the exact testing protocols that separate premium piping from catastrophic liabilities. From advanced non-destructive flaw detection to molecular chemical analysis, you will learn exactly which test reports to demand from your manufacturing partners before ever signing a purchase order.
Key Takeaways
Safety and Compliance: Mandatory quality tests ensure that a seamless steel pipe can safely withstand extreme temperatures, severe mechanical stress, and internal pressures without structural degradation.
Dual Testing Approach: A truly robust quality control program relies on two pillars. Non-Destructive Testing screens for hidden micro-flaws, while Destructive Testing empirically verifies the absolute mechanical limits of the material.
Application-Specific Needs: High-risk energy applications require highly specialized evaluations, such as Hydrostatic and Ultrasonic testing, to satisfy the strict mandates of API and ASTM engineering codes.
Buyer Empowerment: Understanding exactly which tests to mandate protects your entire supply chain. This knowledge effectively prevents the accidental procurement of substandard materials that could compromise your infrastructure.
Why Stringent Quality Testing is Crucial for Seamless Steel Pipe
Seamless pipes are rarely deployed in gentle environments. They form the critical arteries of chemical refineries, deep-water drilling platforms, and thermal power plants. Within these intense settings, the piping infrastructure is subjected to violent pressure fluctuations, extreme high-temperature gradients, and highly corrosive media. If a manufacturer skips crucial testing phases, unchecked micro-fissures or slight chemical impurities can rapidly propagate into major structural cracks. This unchecked degradation compromises system integrity, inevitably leading to catastrophic blowouts and severe downtime.
Specifically, we are seeing a massive shift in global industrial standards driven by the transition toward clean energy. The rapidly expanding hydrogen transport sector and Carbon Capture, Utilization, and Storage networks are fundamentally rewriting baseline quality requirements. Hydrogen gas molecules are incredibly small and notorious for causing hydrogen-induced cracking in steel. Procurement managers are observing a sharp trend where legacy testing tolerances are no longer acceptable for these new applications. The margin for error has completely vanished. Modern mills are now forced to adopt much stricter defect detection thresholds just to accommodate these next-generation energy grids.
Furthermore, procurement decisions driven solely by the lowest initial purchase price frequently ignore the total cost of ownership. Investing upfront in properly tested and certified materials significantly slashes long-term maintenance overhead. Verified pipes resist metal fatigue and chemical corrosion far more effectively. This proven reliability prevents unplanned operational downtime and eliminates the need for costly emergency replacements that can derail entire production schedules.
Chemical Composition Analysis: The Foundation of Excellence
The core physical properties of any piping system are entirely dictated by its exact molecular makeup. Elements such as Carbon, Manganese, Silicon, Sulfur, and Phosphorus must be precisely balanced at the atomic level. Even a fraction of a percent deviation can drastically alter how the steel behaves under extreme stress.
For instance, restricting carbon content below 0.28 percent ensures optimal field weldability, while maintaining manganese levels around 1.20 percent provides the necessary toughness for high-pressure fluid transport.
Element
Primary Function in Steel Pipe
Risk of Improper Balance
Carbon
Increases tensile strength and overall hardness.
Too much causes severe brittleness and poor weldability.
Manganese
Improves structural toughness and hardens the steel.
Excess levels can significantly reduce the ductility of the metal.
Sulfur
Generally considered an impurity in steelmaking.
High levels cause hot shortness, leading to cracking during the hot forging process.
Chromium
Enhances resistance to corrosion and high-temperature oxidation.
Incorrect levels compromise the suitability of the material for specific chemical applications.
Long before a pipe takes its final shape, metallurgical integrity must be established. Optical Emission Spectrometry is a highly accurate analytical technique executed during the initial melting and casting phase. By applying high-voltage electrical energy to a raw steel sample, this spectrometry measures the specific light spectrum emitted by the vaporized atoms. This immediate feedback loop allows metallurgists to quantify the exact elemental composition of the heat batch, guaranteeing the raw material is perfectly dialed in.
Even with perfect casting, supply chain logistics can introduce human error. Positive Material Identification serves as the final, critical safeguard before a shipment leaves the loading dock. Using portable X-Ray Fluorescence analyzers, inspectors can instantly verify the chemical composition of the finished industrial seamless tubing. This non-destructive scan ensures the delivered product exactly matches the requested engineering grade. It entirely eliminates the disastrous risk of material mix-ups, such as accidentally substituting a standard carbon steel pipe for a specialized alloy grade.
Mechanical and Destructive Testing for Extreme Environments
To accurately predict how a pipe will behave when subjected to massive physical loads, destructive tensile testing is an absolute necessity. Engineers extract precise coupons directly from the master pipe batch and pull them apart in a heavy-duty hydraulic testing machine until they violently snap. This process measures the yield strength, which is the exact stress point where the material permanently deforms. It also measures the ultimate tensile strength, representing the maximum stress achieved right before total failure. For a standard API 5L X52 grade, you should expect a minimum yield strength of 359 Megapascals. These metrics form the absolute foundation for calculating the safe operating pressures of your system.
Toughness is defined as the ability of a material to absorb sudden energy and deform plastically rather than fracturing instantly. The Charpy V-Notch impact test measures this critical property by striking a precisely notched steel sample with a heavy, swinging pendulum. Consider a deep-water platform operating in the freezing North Sea. If the high pressure seamless pipe lacks certified toughness, a sudden pressure surge in sub-zero temperatures could shatter the steel like glass. Industry standards often require impact testing at minus 45 degrees Celsius to ensure the metal retains its ductile properties in the harshest environments.
In addition, hardness tests utilizing the standardized Rockwell or Brinell scales measure the resistance of the material to localized plastic deformation. By pressing a hardened indenter into the surface of the pipe under a highly specific load, engineers can verify the effectiveness of the heat treatment process. Achieving the correct hardness ensures the pipe is rugged enough to resist operational wear, yet not so brittle that it cracks upon accidental impact.
Field installation requires materials that can be manipulated without failing. To evaluate ductility and field weldability, flattening and bending tests are performed on ring-shaped samples sliced from the pipe. The sample is either forcefully compressed between two parallel steel plates or bent entirely around a thick mandrel. If the material exhibits surface tears or cracks before reaching the specified deformation limit, the entire batch is rejected. This guarantees the pipe can survive the physical rigors of site installation and cold bending.
Non-Destructive Testing Methods for Flaw Detection
While destructive tests prove the capability of the steel batch, they destroy the sample in the process. To ensure the integrity of the actual pipes being shipped to your site, Ultrasonic Testing is deployed as a mandatory evaluation. It transmits high-frequency sound waves directly through the solid steel wall. If these acoustic waves encounter an internal flaw, microscopic crack, or hidden void, they immediately reflect back to a digital receiver. Advanced Phased Array Ultrasonic Testing provides incredibly precise, three-dimensional data regarding the depth, size, and location of internal defects that are completely invisible to the naked eye.
Complementing ultrasonic evaluation, Eddy Current Testing relies on principles of electromagnetic induction to sweep for surface and near-surface defects. As an alternating current is passed through a specialized coil near the pipe, it creates a magnetic field that induces circular eddy currents right into the steel. Any crack, gouge, or slight variation in the density of the material disrupts these currents and instantly triggers an alert. This method is highly prized for its efficiency, making it ideal for rapid, automated scanning along fast-moving production lines.
For detecting incredibly fine, microscopic surface cracks, Magnetic Particle Inspection is the tool of choice. The pipe is heavily magnetized, and a bath of fine iron particles coated in a bright fluorescent dye is applied over the surface. If a surface-breaking defect exists, it interrupts the magnetic field. This creates a flux leakage that physically draws the iron particles straight into the crack. Under ultraviolet light, these hidden flaws glow brightly, making them impossible for inspectors to miss.
When absolute certainty is required, Radiographic testing uses powerful X-rays or gamma rays to look completely through the dense pipe wall. The radiation passes through the steel and projects onto a digital detector panel. Internal variations in material thickness or density, such as trapped gas voids, non-metallic inclusions, or porosity, absorb different amounts of radiation. This creates a high-contrast internal photograph, providing undeniable visual proof of internal structural integrity.
Finding hidden cracks is a critical step, but proving the pipe can actually contain volatile fluids under immense stress requires empirical validation. Hydrostatic testing is the definitive, real-world method for verifying structural integrity and leak-tightness. The process is intense. The ends of the pipe are hermetically sealed, the internal cavity is filled completely with water to bleed out all trapped air, and the pipe is pressurized to a level significantly higher than its maximum designed operating pressure.
For high-stakes infrastructure, particularly oil and gas line pipe governed by API 5L standards, hydrostatic testing is strictly non-negotiable. Pipelines transport highly volatile, flammable fluids under immense pressure over thousands of miles. A hydrostatic test provides the ultimate empirical proof that the pipe will not rupture, slowly leak, or catastrophically fail when subjected to the punishing realities of real-world pipeline operations.
Pressurizing the pipe is only half the test. It must hold that pressure flawlessly. The elevated pressure must be sustained for a strictly specified duration known as the holding time. For instance, standard line pipe might require holding 3000 psi for a minimum of 15 seconds. Modern testing facilities do not rely on human eyes to watch a dial. They utilize automated logic-controlled monitoring systems with highly sensitive digital pressure gauges. Even a microscopic pressure drop during the holding time indicates a pinhole leak or structural yielding, resulting in the immediate rejection and scrapping of the pipe.
Dimensional Inspection and Visual Examination
Beyond internal structural integrity, surface-level precision plays an equally vital role in fluid dynamics and construction logistics. Dimensional accuracy is critical for ensuring proper fluid flow rates and accurate structural load calculations. Quality inspectors utilize calibrated micrometers, vernier calipers, and automated multi-axis laser gauges to measure the outside diameter, inside diameter, and wall thickness. For premium applications, wall thickness tolerances must strictly adhere to plus or minus 12.5 percent of the specified dimension to ensure uniform pressure containment.
In contrast to flexible hoses, a steel pipe must be perfectly round and uniformly straight to facilitate seamless welding and rapid fitting installation in the field. Out-of-roundness or excessive bowing severely complicates the alignment of pipe joints in muddy trenches during construction. Forcing misaligned pipes together leads to weak, stressed welds and skyrocketing manual labor costs. Straightness is typically verified using precision laser alignment tools across the entire length of the pipe.
Despite the deployment of advanced automated testing arrays, a final visual examination remains a surprisingly critical quality control step. Highly trained inspectors, increasingly supported by artificial intelligence-driven high-resolution camera systems, meticulously examine both the interior and exterior surfaces. They hunt for surface imperfections such as residual mill scale, flash rust, mechanical gouges from handling equipment, or overlapping seams that could act as dangerous stress concentrators during high-pressure operation.
Industry Standards and Certifications to Look For
The American Petroleum Institute establishes the undisputed gold standard for the global petrochemical industry. The API 5L standard is the primary specification for line pipe used in conveying gas, water, and oil. It mandates incredibly rigorous testing protocols, including strict chemical limitations, mandatory hydrostatic testing for every joint, and highly specific flaw detection requirements tailored for different Product Specification Levels.
Similarly, the American Society for Testing and Materials alongside the American Society of Mechanical Engineers define the structural standards for pipes utilized in high-temperature and high-pressure applications. Common standards include ASTM A106 designed for high-temperature service. Procurement engineering teams must ensure the manufacturer tests strictly according to the designated engineering code down to the very last detail.
A Mill Test Report is the official, legally binding document certifying compliance with requested engineering standards. Buyers should always demand EN 10204 3.1 or 3.2 certificates.
Certificate Type
Issuing Authority
Validation Level
EN 10204 3.1
Authorized inspection representative of the manufacturer.
Validates that the tests were performed and passed by an independent quality department, separate from the production team.
EN 10204 3.2
Manufacturer plus an Independent Third-Party Inspector.
The highest validation level available. An external agency physically witnesses and verifies the test results alongside the mill.
A legitimate Mill Test Report must clearly document the unique heat number, the exact chemical composition, mechanical property results, and the definitive outcomes of all non-destructive and hydrostatic tests.
How to Choose a Reliable Seamless Steel Pipe Manufacturer
Selecting a manufacturing partner for critical piping infrastructure is a high-stakes decision that dictates the safety of your entire project. Procurement managers and lead engineers cannot rely solely on glossy marketing brochures. You must forensically evaluate the internal quality control infrastructure of a supplier, their strict adherence to international testing standards, and their willingness to submit to external verification. The testing capabilities of a manufacturer are just as important as their overall production capacity.
The baseline for any serious pipe manufacturer is a fully equipped, in-house testing laboratory. However, the mere presence of testing equipment is insufficient. Buyers must verify if the laboratory is formally accredited to ISO 17025. This international standard specifies the stringent requirements for the competence, impartiality, and consistent operation of testing laboratories. This certification guarantees that the internal testing equipment is regularly calibrated and that technicians are formally qualified to interpret complex metallurgical data.
In industrial construction, traceability is the backbone of accountability. The manufacturer must hold a valid ISO 9001 certification dictating the fundamentals of a Quality Management System. More importantly, every single piece of pipe must feature a clearly stenciled or stamped Heat Number. A reliable manufacturer maintains an unbroken chain of documentation linking the final product to this exact heat number, guaranteeing that the chemical composition tested at the steel mill matches the physical pipe delivered to your facility.
The accuracy of quality control is directly tied to the technology utilized on the factory floor. Outdated, manual testing methods are highly prone to human error, technician fatigue, and subjective misinterpretation. When evaluating a supplier, use the following technical benchmarks to audit their testing lines:
Testing Category
Legacy Equipment to Avoid
Modern Equipment to Demand
Engineering Implication
Flaw Detection
Manual ultrasonic probes and basic visual inspection.
Automated Phased Array Ultrasonic Testing.
Automated systems provide digital, auditable records of every inch scanned, ensuring zero missed defects due to operator fatigue.
Chemical Analysis
Outdated chemical titration methods.
Optical Emission Spectrometry and Handheld X-Ray Fluorescence.
Guarantees exact chemical grade verification in seconds, preventing dangerous material mix-ups before shipment.
Hydrostatic Testing
Analog pressure gauges and manual timing by operators.
Logic-controlled hydrostatic stations with digital pressure drop monitoring.
Digital systems can detect microscopic pressure drops that a human watching an analog gauge would easily miss.
Conclusion
Purchasing tested and certified piping is a direct investment in the safety, longevity, and profitability of your infrastructure. Skipping these rigorous quality checks for a slight reduction in initial material costs is never worth the catastrophic risks involved. A single pipeline failure will cost exponentially more than the premium paid for properly tested steel.
To protect your projects, always explicitly state your required testing standards directly in your purchase orders. Demand one hundred percent ultrasonic scanning, mandatory hydrostatic testing, and full, traceable EN 10204 3.1 or 3.2 Mill Test Reports before accepting any deliveries to your site.
If you are navigating complex material requirements or upgrading your current piping infrastructure, do not leave quality to chance. Visit https://www.czwhsteel.com today to explore our extensive range of fully certified seamless steel pipes. Our engineering team is ready to provide competitive quotes, detailed technical specifications, and sample test reports to prove our commitment to uncompromised quality.
FAQ
What is the difference between destructive and non-destructive testing?
Destructive testing involves permanently altering or outright destroying a small sample of the pipe to determine its absolute physical and mechanical limits. Examples include tensile testing, where the steel is pulled until it violently snaps to measure yield strength, and Charpy impact testing. Because the sample is destroyed, these tests are performed on a representative batch basis. Non-destructive testing, conversely, examines the actual pipe for internal or surface flaws without causing any physical damage. This allows the exact pipe tested to be safely sold and installed. A comprehensive quality control program requires both methods to prove both capability and consistency.
Is hydrostatic testing required for all seamless steel pipes?
While hydrostatic testing is a highly recommended quality assurance measure for evaluating structural integrity, it is not strictly mandatory for every single application. Its necessity depends entirely on the manufacturing standard and the intended end-use. For critical applications governed by standards such as API 5L or ASTM A106, hydrostatic testing is a non-negotiable, mandatory requirement. However, for seamless pipes used purely for structural or mechanical purposes where fluid containment is not required, hydrostatic testing may be omitted in favor of alternative flaw detection methods.
What does 100 percent NDT mean?
In industrial procurement, specifying one hundred percent non-destructive testing means that every single pipe in your specific order must undergo flaw detection scanning across its entire length and volume. This is a crucial distinction from statistical or random sampling, where a manufacturer might only scan one out of every ten pipes produced in a batch. For high-risk applications, this usually involves running every single pipe through an automated ultrasonic or eddy current machine, ensuring no individual pipe leaves the facility with hidden defects.
How often should calibration be performed on testing equipment for steel pipes?
To maintain ISO 17025 compliance and ensure absolute accuracy, non-destructive testing equipment and digital pressure gauges used in hydrostatic testing must be calibrated at least annually by a certified third-party metrology lab. Furthermore, automated ultrasonic testing lines require daily, and sometimes shift-by-shift, verification checks using standardized reference blocks with known artificial defects to ensure the sensors remain perfectly sensitive during continuous production.
What is the acceptable wall thickness tolerance for API 5L seamless pipes?
The acceptable wall thickness tolerance depends on the specific pipe diameter and the designated Product Specification Level. Generally, for standard API 5L seamless line pipe with a wall thickness between 4.0 millimeters and 10.0 millimeters, the allowed tolerance is plus 15 percent to minus 12.5 percent of the specified thickness. For thicker pipes exceeding 25.0 millimeters, the tolerance tightens. Demanding strict adherence to these tolerances ensures uniform pressure rating and prevents weak points in the pipeline.
Can I request third-party testing for my order?
Yes. Requesting Third-Party Inspection is standard practice in the global steel procurement industry, especially for large-scale or mission-critical projects. Reputable manufacturers actively encourage external inspection because it validates their quality claims and builds immense trust. As a buyer, you have the right to hire an independent, certified inspection agency to visit the manufacturer facility, witness the hydrostatic tests, verify the calibration of the testing equipment, and issue an independent EN 10204 3.2 inspection certificate.
Our forged threaded flanges have undergone strict quality control and testing, with excellent strength and reliability, and can withstand high pressure and harsh working environments.
CONTACT US
Phone:+86-13832718182
Email:
sales@czweiheng.com WhatsApp:+86-13832718182
Add:East of Construction Machinery Factory, Yanshan County, Cangzhou, Hebei China